
Our website provides advanced search features to help you find your perfect home! If you want to save your searches, favorite listings, and receive e-mail notifications when new properties that match any of your saved searches hit the market, you can create an account where all of these features and more will be available to you! The e-mail notifications you’ll receive from our website are sent from no-reply@homesearchupdate.com, so we recommend adding this e-mail address to your ‘safe senders’ list. If you are not receiving any e-mail from our website, check your e-mail’s ‘Junk’ and/or ‘Spam’ folder.
413 Stewart RoadEaton, NH 03832
Mortgage Calculator
Monthly Payment (Est.)
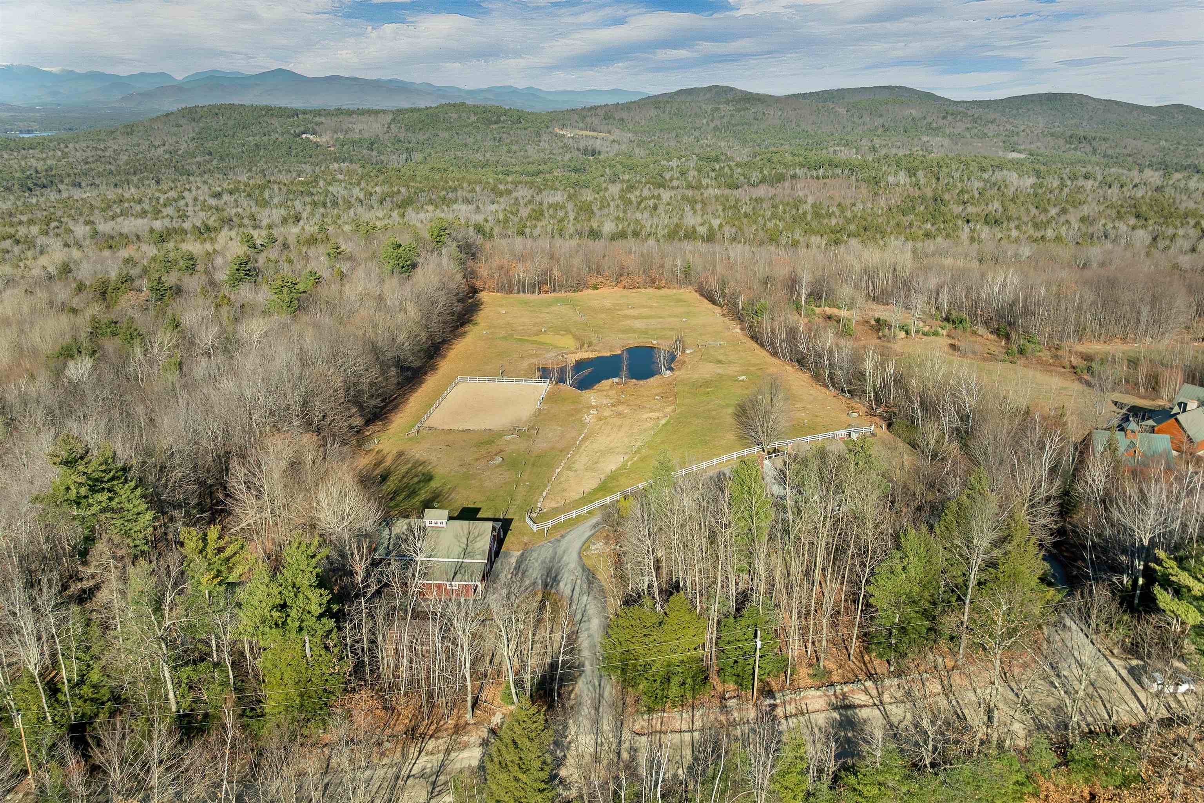
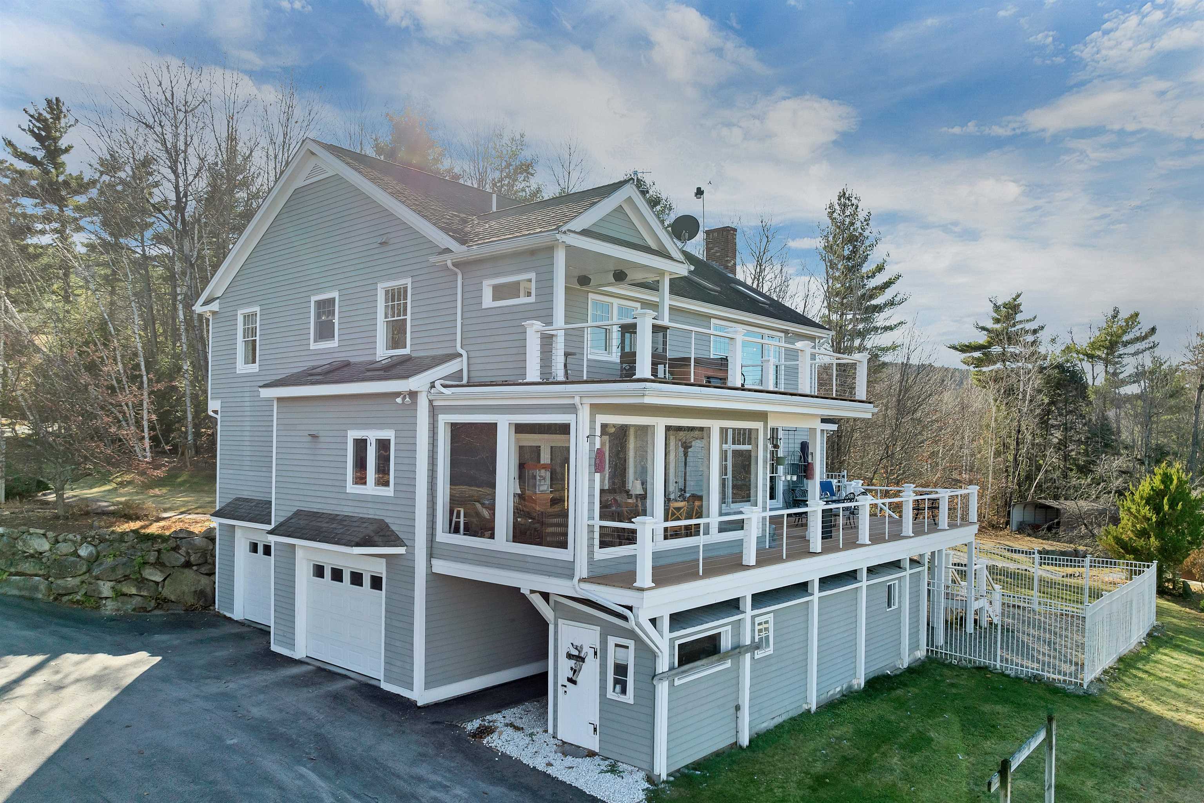
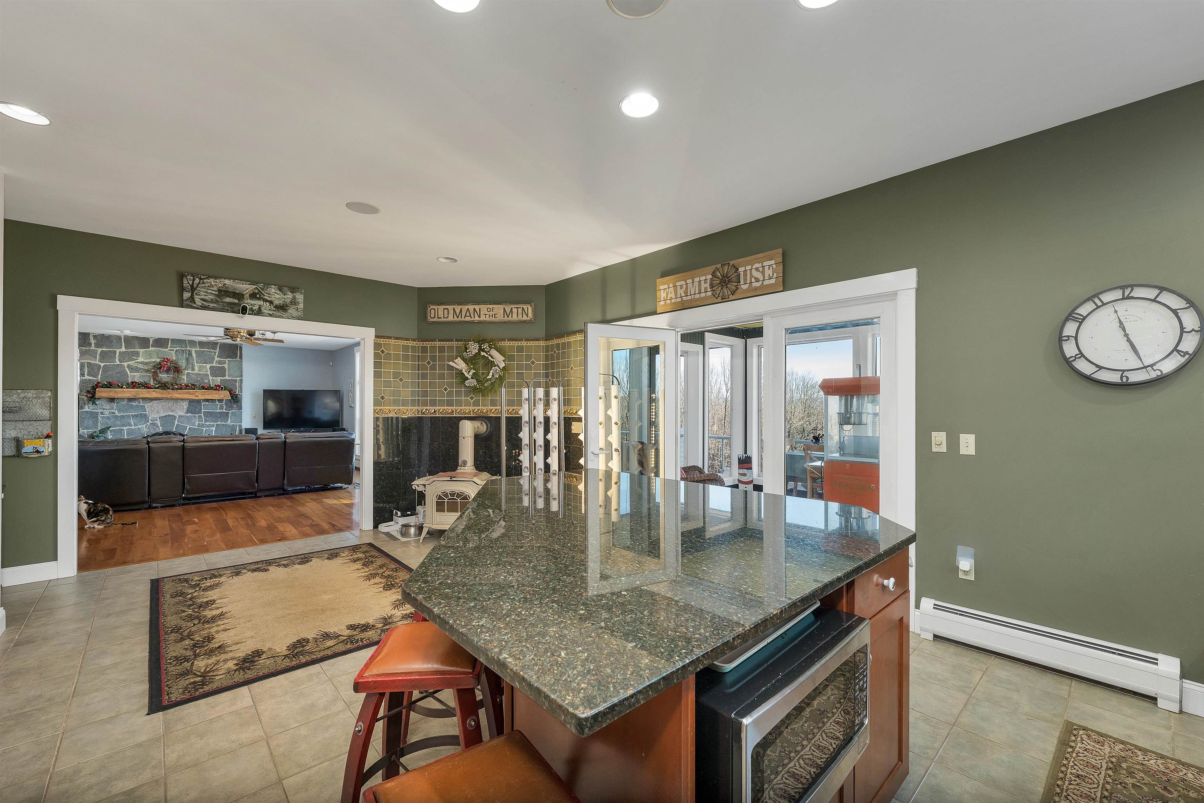
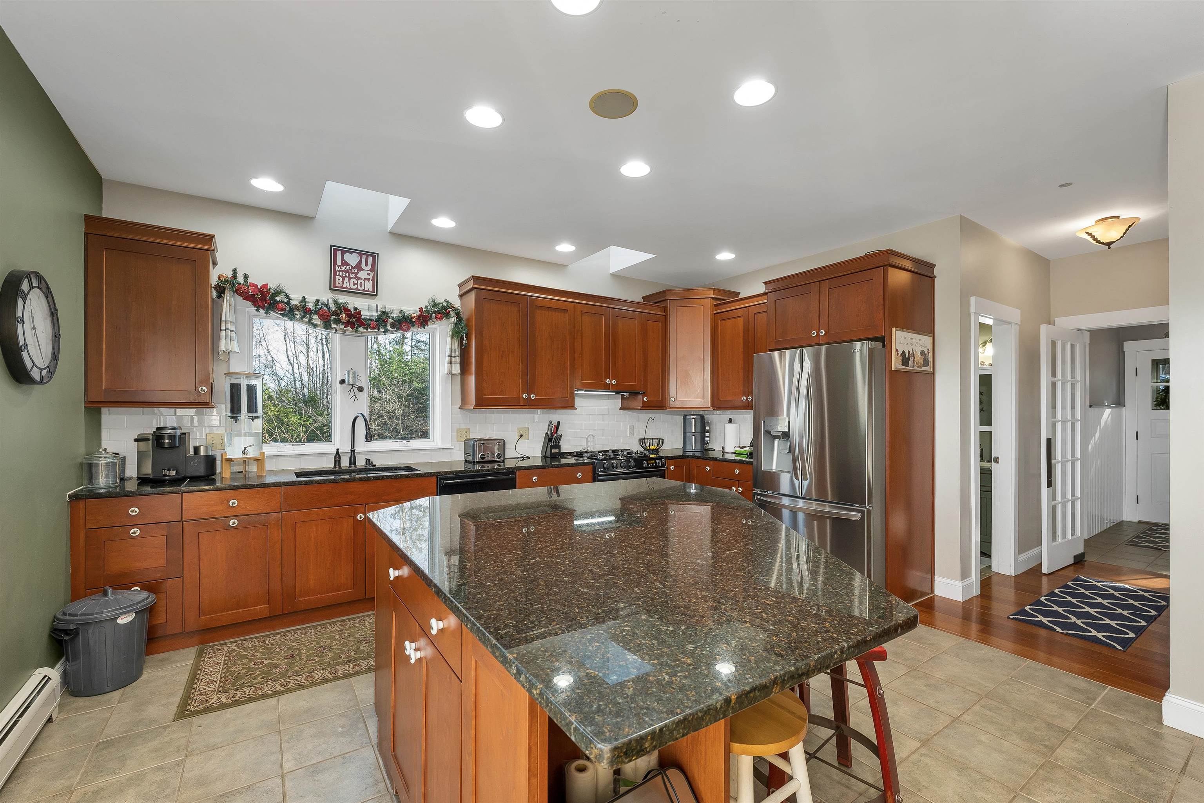
Enter an interest rate to see your estimated monthly payment.Breathtaking views of Mount Washington and the Presidential Range provide a spectacular backdrop to life at this exceptional 10.16-acre country retreat. Surrounded by open fields, beautiful grounds, and peaceful countryside, the property offers a rare combination of privacy, craftsmanship, and versatility. Inside, a magnificent granite fireplace, cherry hardwood floors and cabinetry, granite countertops, and 9-foot ceilings create warm, inviting spaces, while expansive windows frame the mountain scenery. The open floor plan, spacious kitchen with center island, and wet bar make entertaining a pleasure, with flexible spaces for dining, working, or relaxing. The primary suite is a private escape, featuring a gas fireplace, clawfoot soaking tub overlooking the mountains, and its own deck with hot tub. Outdoors, a picturesque pond, small apple orchard, and expansive grounds invite quiet mornings, gatherings, and outdoor adventures. A heated garage, four-stall barn with heated tack room and half bath, riding ring, covered equipment building, and additional outbuildings offer wonderful possibilities for equestrian pursuits, hobby farming, workshops, or simply enjoying the freedom of country living. All this, just a short drive from North Conway's dining, shopping, skiing, and year-round recreation.
| yesterday | Listing updated with changes from the MLS | |
| yesterday | Listing first seen on site |

Copyright 2026, PrimeMLS, Inc. All rights reserved. This information is deemed reliable, but not guaranteed. The data relating to real estate displayed on this display comes in part from the IDX Program of PrimeMLS. The information being provided is for consumers’ personal, noncommercial use and may not be used for any purpose other than to identify prospective properties consumers may be interested in purchasing.
Last checked: 2026-11-22 01:12 PM UTC